
Precision machining depends on more than a sharp cutting edge. It requires stable geometry, controlled material removal, and repeatable results across demanding production cycles. Tapered Reamer Tools support this process by gradually enlarging holes while guiding the tool through a conical cutting profile. This design can improve alignment and reduce sudden cutting pressure.
In practical workshop use, the difference appears at the machine table. A properly selected tapered reamer can leave a smooth bore, consistent taper, and cleaner fit for pins, shafts, or specialized assemblies. Machinists often evaluate tool material, flute design, taper angle, workpiece hardness, and coolant compatibility before cutting. These details matter. A reamer that performs well in aluminum may behave differently in hardened steel.
Reliable results also depend on preparation. The pilot hole must have suitable allowance, and the tool must enter without excessive lateral force. Slow, steady feed rates usually protect the cutting edges. Measurement remains essential, even when the surface looks perfect. A bore gauge, plug gauge, or calibrated micrometer can reveal small errors that visual inspection misses.
No tool solves every problem.
Tapered Reamer Tools can improve accuracy, but they are not a substitute for sound process control. Tool wear, machine runout, poor alignment, and incorrect lubrication can still reduce performance. Experienced operators know this limitation and adjust their methods after testing actual parts. That practical feedback creates a more dependable machining process, especially when tight tolerances, repeatability, and long service life are required.
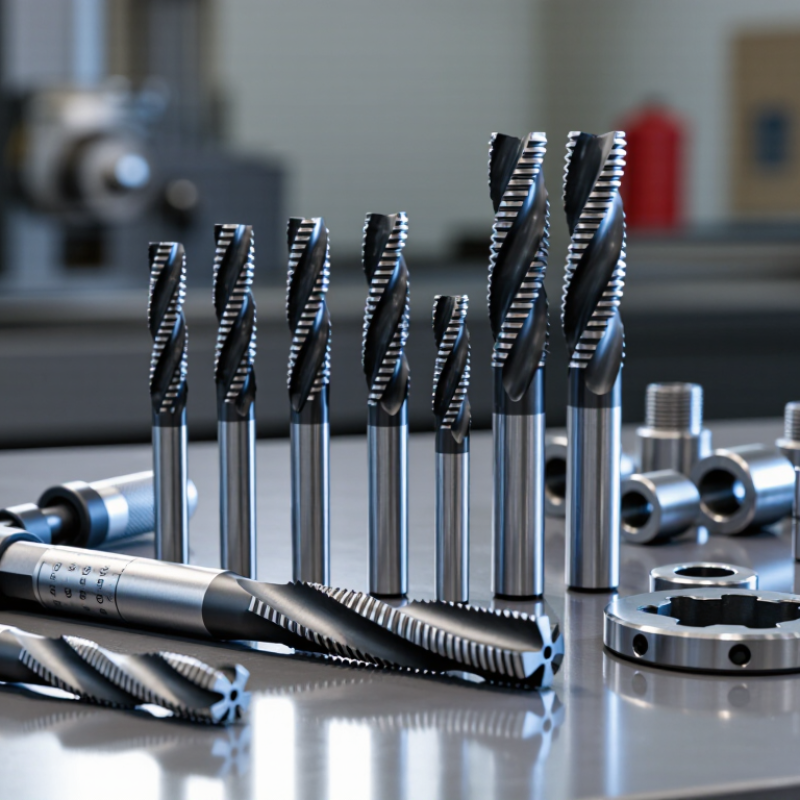
Tapered reamer tools are cutting tools designed to finish conical holes with controlled accuracy. Their fluted body gradually increases in diameter along a taper. Each cutting edge removes a small amount of material, leaving a smoother and more consistent surface.
Unlike a standard drill, a tapered reamer does not usually create a hole from solid material. It follows a prepared opening and corrects its size, angle, and alignment. Machinists use them for tapered pins, sleeves, and fitted components. The tool may be operated by hand or mounted in a machine, depending on the required tolerance. Correct speed, steady feed, and suitable cutting fluid help prevent chatter and premature wear. Results depend heavily on the pilot hole. A poor starting hole can still produce a poor finish.
Tips: Measure the hole before and after reaming. Keep the tool aligned with the workpiece. Never force it through a tight opening. Remove chips regularly, especially when machining aluminum or stainless steel. Check the finished taper with a matching gauge, not visual judgment alone. Small errors can affect assembly.
In precision work, tapered reamers are valuable because they improve fit without removing excessive material. However, they are not a cure for every machining problem. Excessive runout, a worn tool, or incorrect allowance may create uneven contact marks. That detail is easy to overlook. Reamer selection should match the taper angle, workpiece material, and required surface finish.
A tapered reamer cuts a conical hole by removing small amounts of material along its angled cutting edges. Its larger diameter follows the entrance, while the smaller end guides the tool deeper into the pilot hole. This gradual engagement reduces sudden cutting forces and helps maintain a stable axis. The tool should rotate continuously, with steady feed and sufficient cutting fluid. Reversing it inside the hole can damage both edges and the finished surface.
The geometry matters when a taper pin or conical seat must fit accurately. ISO 286-1 tolerance data shows that an IT7 tolerance near 10 millimetres is approximately 16 micrometres wide. That allowance is small enough to expose poor alignment, excessive stock, or tool runout. In practice, leaving roughly 0.1 to 0.3 millimetres for reaming often supports cleaner cutting, but the correct amount depends on material and diameter. Too much stock can overload the tool.
Small details decide the result.
A rigid setup, a short tool overhang, and a properly sized pilot hole improve repeatability. Industry machining studies commonly identify tool deflection and thermal growth as major contributors to dimensional variation. Tapered reamers reduce some instability, but they cannot correct a badly drilled hole. That limitation is easy to overlook. Measuring the entry and exit diameters separately is useful, because a visually smooth hole may still have taper error, chatter marks, or an incorrect included angle.
Why Choose Tapered Reamer Tools for Precision Machining?
Material selection directly affects hole accuracy, tool life, and surface finish. High-speed steel remains practical for interrupted cuts because it absorbs vibration and resists chipping. Cobalt-alloyed steel adds heat resistance for stainless steel and other difficult alloys. Cemented carbide offers greater stiffness. ASM Handbook, Volume 16, lists carbide’s elastic modulus near 600 GPa, compared with about 210 GPa for steel. That difference matters when a tapered reamer enters a long, flexible hole. Less deflection can mean a more stable diameter.
Design matters just as much. A shallow taper supports gradual engagement, while unequal flute spacing can reduce chatter marks. A pilot section helps guide the tool through a pre-drilled hole, but excessive stock removal still overloads the cutting edges. ISO 286-1 defines tolerance systems used for precision fits, yet real results also depend on runout, coolant delivery, and spindle alignment. In the shop, a reamer with 0.01 mm runout may produce a visibly inconsistent bore. Small details become expensive.
For abrasive materials, carbide edges and a wear-resistant coating can extend usable life. For fragile setups, HSS may be the safer choice. Not always the hardest tool. My own preference is to test two designs using the same feed, speed, and allowance, then measure ten holes with a calibrated bore gauge. One trial is not proof. Temperature changes, operator pressure, and an uneven pilot can distort the result. Precision machining rewards evidence, not assumptions.
| Machining Consideration | Suitable Material or Design | How It Supports Precision | Practical Selection Notes |
|---|---|---|---|
| Workpiece: mild and medium-carbon steel | High-speed steel (HSS) reamer; straight or helical flutes selected for the hole and chip conditions | HSS provides toughness and is commonly used for general-purpose reaming at moderate cutting speeds. | Use a rigid setup, suitable cutting fluid, and a correctly prepared pilot hole. Avoid using a reamer to correct major misalignment or excessive hole-size error. |
| Workpiece: alloy steel or stainless steel | Cobalt-alloy HSS or carbide, chosen according to hardness, production volume, and machine rigidity | Cobalt HSS offers better hot hardness than standard HSS; carbide can support higher cutting speeds but is less tolerant of vibration and deflection. | Stainless steel can work-harden. Maintain a stable feed and avoid dwelling or rubbing at the cutting edge. |
| Workpiece: aluminum and other non-ferrous alloys | Sharp HSS or carbide cutting edges; polished flutes and suitable chip space | A sharp, smooth cutting edge helps limit built-up material on the tool and supports a cleaner reamed surface. | Select geometry and lubrication for the specific alloy. For abrasive non-ferrous materials or high-volume work, a suitable coated or polycrystalline-diamond cutting design may be considered. |
| Workpiece: cast iron | Carbide or HSS reamer selected for the material grade and production conditions | Tool material and edge strength can be matched to the abrasive nature of some cast irons. | Cast-iron chips and dust are abrasive; manage chip evacuation and use appropriate dust-control practices. |
| Required tapered hole | Taper reamer with a taper profile and angle matched to the drawing or applicable standard | A matching taper creates the intended mating contact for components such as taper pins or tapered seats. | Confirm the taper specification before tool selection. A taper reamer is not a substitute for a straight-hole reamer when a cylindrical bore is required. |
| Flute and chip-evacuation design | Straight or helical flutes, selected for hole depth, material, and whether the hole is through or blind | Appropriate flute geometry helps carry chips away from the cutting zone and reduces the risk of scoring the finished surface. | Choose flute hand and direction of chip flow for the operation. Clear chips where needed and do not force a reamer through packed chips. |
| Entry and alignment | Lead chamfer and guided setup; machine, workpiece, and tool held on a common axis | A suitable lead helps the tool enter the prepared hole smoothly, while alignment reduces taper error and uneven cutting. | Use a pilot hole of the recommended size and provide adequate workholding. Excessive runout can degrade size, roundness, and surface finish. |
| Size, finish, and process control | Tool size matched to the required final dimension; controlled cutting conditions and inspection | Reaming is a finishing operation that removes a small, controlled amount of material to improve hole size and surface quality. | Allowances and achievable tolerances depend on the work material, tool condition, machine, setup, and process. Verify the finished hole with suitable gauges or measurement equipment. |
Selection principle: Match the reamer’s taper, cutting material, flute design, and size to the workpiece and hole specification. Precision also depends on the prepared hole, tool alignment, machine rigidity, chip control, and inspection—not on the reamer alone.
Tapered reamers can improve hole accuracy by guiding the tool gradually into the workpiece. Their increasing diameter distributes cutting pressure along the cutting edges. This reduces sudden engagement and may limit chatter in deep or interrupted holes. For a 18–30 mm hole, ISO 286-1 defines an H7 tolerance of about 21 micrometres. Tapered reaming can support this range when the pilot hole, tool alignment, and machine rigidity are controlled. Small setup errors still matter.
Surface quality is another practical benefit. ASM Handbook, Volume 16, reports that reaming commonly achieves approximately 0.8–1.6 micrometres Ra under suitable conditions. A tapered tool can leave fewer torn marks because each edge removes a smaller amount of material. The result feels smoother under a clean fingertip, especially around the hole entrance. It is not magic. Excessive stock, worn edges, or poor lubrication can quickly raise roughness beyond 3.2 micrometres Ra.
Tool runout deserves attention. A 2022 precision-machining review in the Journal of Manufacturing Processes linked lower runout with improved roundness and reduced surface variation. That finding matches workshop experience. Measure the pilot hole first. Check the taper angle after machining. These steps are easy to skip, and that is where accuracy often disappears.
Selecting a tapered reamer begins with the finished hole, not the tool cabinet. Measure the required diameter, taper angle, depth, and tolerance. Match the reamer material and flute design to the workpiece. Hardened steel needs different cutting conditions than aluminum. Leave a small, controlled allowance after drilling. Too much stock creates heat and chatter. Too little stock may produce poor sizing. A rigid machine, accurate alignment, and a clean spindle are equally important. Shop experience shows that hole quality often depends on preparation more than cutting speed.
During use, keep the reamer centered and feed it steadily. Do not force the tool when resistance increases. Stop, remove chips, and inspect the hole. Use suitable cutting fluid when the workpiece requires it. Follow verified speed and feed data, then adjust cautiously for machine rigidity. A pilot hole should be straight, with enough material for the cutting edges to work. Check the final taper with a calibrated gauge or mating component. A quiet cut is usually a good sign. Not always.
Tips: Secure the workpiece firmly. Check runout before cutting. Mark the required depth. Clean the flutes between operations. Replace a damaged reamer instead of correcting its path by force. Even experienced operators can overlook chip packing, especially in deep holes. That mistake deserves review. Record the tool condition, cutting data, and measured result for the next setup.
It finishes conical holes with controlled accuracy. Its fluted body gradually increases in diameter along the taper. Each edge removes a small amount of material.
Usually, no. It follows a prepared pilot hole and corrects its size, angle, and alignment. A poor pilot hole can still produce a poor finish.
The smaller end guides the tool deeper into the opening. The larger diameter cuts near the entrance. Continuous rotation and steady feed support smoother cutting.
About 0.1 to 0.3 millimetres may support cleaner cutting. The correct allowance depends on the material, hole diameter, and tool design. Too much stock can overload the edges.
Controlled setups may support tight tolerances near 20 micrometres. Results depend on alignment, machine rigidity, pilot-hole quality, and tool runout. Small errors matter.
It can produce a smoother surface by removing small amounts along several edges. Suitable conditions may produce about 0.8–1.6 micrometres Ra. Worn edges or poor lubrication can create rough marks.
Use a rigid setup, short tool overhang, steady feed, and suitable cutting fluid. Remove chips regularly, especially from aluminum or stainless steel. Never force a tight opening.
Measure the entry and exit diameters separately. Check the taper with a matching gauge, not visual judgment alone. Visual smoothness can hide angle errors. That is easy to miss.
They cannot repair severe runout, a badly drilled hole, or incorrect stock allowance. Thermal growth and tool deflection may still change dimensions. It is not magic.
Tapered Reamer Tools are precision cutting tools designed to refine tapered holes after an initial drilling or boring operation. Their gradually narrowing shape helps create a consistent hole profile, while the cutting edges remove a small amount of material to improve dimensional accuracy and finish. Depending on the task, they may be made from different tool materials and offered in designs suited to particular workpiece materials, hole sizes, and machining conditions.
For reliable results, choose a reamer that matches the required taper, diameter, material, and tolerance. Use a suitable cutting speed and feed, keep the tool and workpiece properly aligned, and apply appropriate lubrication when needed. A stable setup and careful handling help reduce chatter, uneven cutting, and tool wear. When selected and used correctly, Tapered Reamer Tools can produce accurate tapered holes with smoother surfaces and more consistent fit, supporting dependable precision machining.
