
Choosing a Corner Radius End Mill is not a simple catalog exercise. It is a decision about tool life, surface finish, machine stability, and total cost per component. Global buyers often compare diameter, corner radius, flute count, coating, and carbide grade. Yet these specifications only matter when matched with the workpiece and cutting conditions.
Industry data supports this careful approach. Grand View Research’s Cutting Tools Market Size, Share & Trends Analysis Report identifies automotive, aerospace, and general machinery as important demand sectors. These industries increasingly require predictable machining of aluminum, stainless steel, titanium, and hardened steels. The U.S. Cutting Tool Institute and AMT also publish monthly consumption reports, offering a practical signal of manufacturing activity, although their data does not represent every global market. Forecasts from commercial research firms vary. That difference deserves attention.
A well-selected end mill should survive the actual cutting environment, not merely perform well in a laboratory chart. Check radial engagement, axial depth, spindle power, coolant delivery, and workholding rigidity. A 0.5 mm corner radius can reduce edge chipping, but it may not solve vibration caused by weak clamping. Small details matter. ISO 13399 can also help buyers compare standardized tool data across suppliers and regions.
This guide examines geometry, coatings, substrates, tolerances, pricing, inspection records, and supplier reliability. It also questions common purchasing habits. The cheapest tool may create expensive rework. Conversely, the most advanced coating may be unnecessary for aluminum. Real machining evidence should guide the final decision.
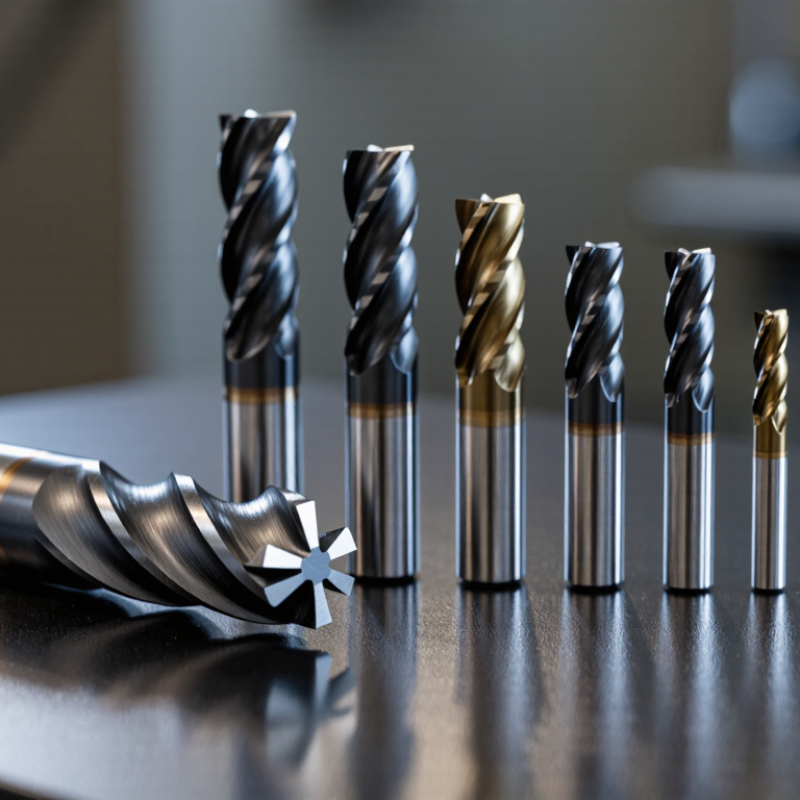
Top Corner Radius End Mill Buying Guide for Global Buyers
A corner radius end mill blends the tool’s side and bottom edges. This geometry spreads cutting pressure across a stronger edge. It reduces chipping during shoulder milling and improves finish quality on curved transitions. The radius is not a cosmetic detail. A 0.5 mm radius behaves differently from a 2 mm radius, even with the same diameter. Smaller radii suit sharper internal features. Larger radii usually tolerate heavier feed and interrupted cuts. However, larger is not always better. I have seen oversized radii create unwanted material at narrow corners.
The cutting function depends on more than radius size. Flute count controls chip space and feed potential. Helix angle affects evacuation and cutting smoothness. A variable pitch can reduce vibration, but it may not cure weak workholding. Substrate hardness and coating selection should match the workpiece, coolant method, and cutting temperature. The International Federation of Robotics reported 541,302 industrial robots installed worldwide in 2023. More automated machining increases the need for repeatable tool life. The U.S. Department of Energy also reports that motor-driven systems consume about 68% of industrial electricity. Stable cutting can support lower energy waste, although actual savings require measurement.
Tips: Match the radius to the smallest internal feature. Keep radial engagement conservative at first. Check chips, sound, and edge wear after the first pass. Do not trust catalog speed tables blindly. Workholding, machine rigidity, and coolant can change the result. A short trial cut is often more reliable than a perfect calculation.
| Evaluation Dimension | Typical Options or Range | Design / Cutting Function | Recommended Selection Guidance |
|---|---|---|---|
| Tool Type | Solid carbide, indexable insert, or carbide-tipped | Corner radius end mills combine end cutting with a rounded transition between the end face and peripheral flute. | Choose solid carbide for high precision and small diameters; choose indexable designs for larger diameters, heavy roughing, and replaceable cutting edges. |
| Cutting Diameter | Common solid-carbide range: 1–25 mm Approx. 0.04–1.00 in |
Diameter affects rigidity, material-removal capacity, accessibility, and the required spindle speed. | Use the largest diameter that can safely reach the feature without interference. Smaller diameters provide access but are more sensitive to deflection and breakage. |
| Corner Radius | Typically 0.2–6 mm Approx. 0.008–0.236 in |
The radius strengthens the cutting corner, reduces stress concentration, and produces a controlled fillet on the workpiece. | Match the tool radius to the required part radius. A larger radius generally improves edge strength and tool life but cannot create a smaller internal feature radius. |
| Radius-to-Diameter Ratio | Commonly about 0.05–0.5 × tool diameter | A smaller ratio behaves more like a sharp-corner end mill, while a larger ratio provides greater corner support and a broader contact zone. | Use a small ratio for detailed profiling and narrow slots; use a larger ratio for hard materials, interrupted cuts, and high-load roughing. |
| Number of Flutes | 2, 3, 4, 5, or more flutes | Flute count controls chip space, feed capacity, rigidity, and surface-finish potential. | Use 2–3 flutes for aluminum and other materials requiring generous chip evacuation. Use 4 or more flutes for steel, stainless steel, hardened materials, and finishing operations. |
| Helix Angle | Commonly 30°–45°; higher-helix designs may exceed 45° | The helix influences shearing action, axial cutting force, chip evacuation, and cutting smoothness. | Use approximately 30° for general-purpose work and stronger edges. Higher helix angles can improve finish and reduce cutting shock in suitable materials, but may increase axial forces. |
| Substrate | Micrograin carbide, high-speed steel, or carbide-tipped construction | Carbide provides higher hot hardness and stiffness than high-speed steel, supporting higher cutting speeds and better dimensional stability. | Select micrograin carbide for CNC production, hard materials, and high-speed machining. Consider high-speed steel for lower-cost, lower-speed applications and less rigid machines. |
| Coating | Uncoated, AlTiN, TiAlN, TiN, or aluminum-specific coatings | Coatings can improve wear resistance, reduce friction, and protect the substrate from heat and built-up edge. | Use aluminum-focused polished or low-friction surfaces for nonferrous alloys. Use AlTiN or TiAlN-type coatings for many steels, stainless steels, and high-temperature cutting conditions. |
| Core and Web Design | Standard, variable-core, or reinforced-core geometry | A thicker core increases tool stiffness and load capacity, while a thinner core leaves more flute space for chip evacuation. | Choose reinforced cores for deep radial engagement, hard materials, and vibration-prone setups. Select larger chip spaces when machining soft, ductile materials at high feed rates. |
| Cutting Functions | Profiling, contouring, slotting, shoulder milling, pocketing, and semi-finishing | The rounded corner supports both peripheral and end-face cutting while reducing corner chipping during directional changes. | Verify whether the tool is center-cutting before plunging or ramping. For full-width slotting, use a geometry and flute count designed for the material and chip load. |
| Roughing Capability | Light to heavy radial engagement, depending on diameter, core design, and machine rigidity | The corner radius distributes cutting load over a stronger edge than a sharp-corner tool, helping resist edge fracture. | For heavy roughing, prioritize a strong corner radius, rigid core, short gauge length, and adequate coolant or air evacuation. |
| Finishing Capability | Good for blended walls, contoured surfaces, and reduced witness marks | The radius creates a smoother transition at the wall-floor intersection and can reduce sharp-corner tool marks. | Use a smaller feed per tooth and stable tool holding for finishing. Inspect runout because uneven flute loading can directly affect surface quality. |
| Workpiece Materials | Aluminum alloys, cast iron, carbon steel, alloy steel, stainless steel, titanium, and selected hardened steels | Material hardness, abrasiveness, ductility, and thermal conductivity determine edge preparation, coating, flute geometry, and cutting parameters. | Confirm the tool manufacturer’s material group and recommended cutting data. Do not apply aluminum cutting parameters directly to steel or titanium. |
| Shank Diameter and Fit | Common shank sizes include 3, 4, 6, 8, 10, 12, 16, and 20 mm | A properly matched shank and holder improve concentricity, stiffness, and vibration control. | Use the largest compatible shank and the shortest practical tool projection. Match the shank standard to the collet, hydraulic holder, shrink-fit holder, or toolholder system. |
| Overall Length and Reach | Standard, long-reach, and extra-long-reach versions | Longer reach increases access to deep features but reduces bending stiffness and raises vibration risk. | Select the shortest tool that reaches the feature. Use long-reach tools only when necessary, and reduce radial engagement or cutting force when stability is limited. |
| Tolerance Considerations | Diameter, corner radius, shank, and length tolerances vary by tool class and standard | Tighter tolerances improve interchangeability, dimensional control, and repeatability in finishing operations. | Request the actual diameter and radius tolerance when machining precision molds, aerospace components, or parts requiring controlled blends. |
| Coolant and Chip Control | Flood coolant, through-tool coolant, minimum-quantity lubrication, or compressed air | Effective chip evacuation prevents recutting, heat accumulation, built-up edge, and premature edge failure. | Use strong air or coolant flow for deep pockets and sticky alloys. Avoid chip recutting, especially in aluminum, stainless steel, and titanium. |
| Starting Cutting-Speed Basis | Use the tool supplier’s material-specific surface-speed range | Cutting speed depends on tool material, coating, workpiece material, machine capability, and engagement. | Calculate spindle speed with n = 1000 × Vc ÷ (π × D) for metric units, where Vc is m/min and D is mm. Start conservatively and adjust based on load, sound, chips, and finish. |
| Feed-Rate Basis | Feed per tooth, flute count, and spindle speed | Feed rate determines chip thickness and strongly affects heat generation, tool life, and surface finish. | Calculate feed with Vf = fz × z × n, where fz is feed per tooth, z is flute count, and n is spindle speed. Reduce feed for weak setups or excessive tool projection. |
| Quality-Control Checklist | Verify diameter, corner radius, flute count, coating, runout, and edge condition | Dimensional and visual checks help prevent incorrect tool selection and inconsistent machining results. | Before purchasing, confirm drawing requirements, machine interface, material group, cooling method, cutting-data availability, packaging protection, and applicable regional standards. |
It blends the tool’s side and bottom edges. This spreads cutting pressure across a stronger edge. It can reduce chipping during shoulder milling. Surface transitions may look smoother.
Match the radius to the smallest internal feature. A smaller radius suits sharper corners. A larger radius can handle heavier feeds and interrupted cuts. Larger is not always better.
Yes. It may leave unwanted material in narrow corners. Check the part drawing carefully. A bigger radius is not automatically safer.
Flute count affects chip space and feed potential. Helix angle influences chip evacuation and cutting smoothness. Variable pitch can reduce vibration. It cannot fix weak workholding.
Begin with conservative radial engagement. Run a short trial cut. Watch the chips, sound, and edge wear. The first pass tells you more than a table sometimes.
Request the radius tolerance, cutting diameter, coating, and runout. Confirm packaging and replacement terms. Ask for a sample inspection report. Small paperwork can prevent costly trial errors.
Compare landed cost, not unit price alone. Include freight, duties, inspection fees, and production losses. A cheaper tool may cost more after delays. I would still verify every assumption.
Ask for production lead time and dispatch date. Confirm transport mode and customs paperwork. Keep modest safety stock for critical jobs. Peak seasons can disrupt careful plans.
Support should cover tool-life feedback and application guidance. It should also address dimensional claims and replacements. Request a named technical contact and response-time target. “Contact us anytime” is too vague.
Record the failure honestly. Check clamping, coolant, machine rigidity, and tool overhang. The end mill may not be the only cause. That reflection can improve the next purchase.
Choosing the right Corner Radius End Mill is essential for achieving stable cutting performance, accurate dimensions, and longer tool life across a wide range of machining applications. Buyers should first understand how the corner radius supports edge strength, reduces chipping, and improves surface quality. The selection process should then match the tool to the workpiece material, machine capability, cutting conditions, and production goals.
Key specifications include corner radius, diameter, flute count, helix design, substrate, and coating, all of which influence material removal, heat control, and finish quality. Global buyers should also compare tool consistency, dimensional compatibility, inspection procedures, packaging, and supplier quality standards. Beyond the purchase price, reliable delivery, clear technical communication, replacement policies, and responsive after-sales support are important factors for reducing downtime and maintaining dependable machining results in international operations.
